
Architectural Drawing Training: Basic Information and Requirements
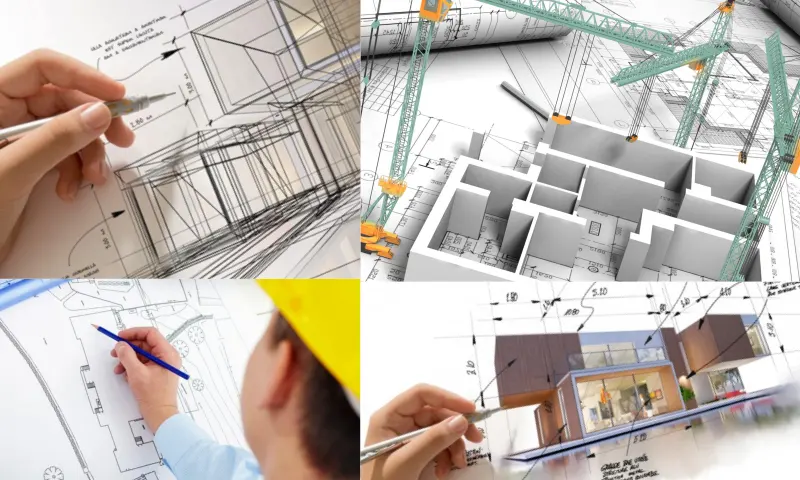
Architectural drawing training is an indispensable step for those who want to pursue a career in architecture. This training teaches students to create building designs and structural plans. In addition to basic geometric shapes, it develops skills in creating perspective drawings and scaled plans. During the training process, students learn to use both hand-drawing techniques and digital drawing software. Software such as AutoCAD, Revit, and SketchUp are frequently used in architectural drawings, and students are taught the effective use of these programs. Furthermore, topics such as design principles and construction technologies are included in the curriculum to ensure that drawings meet aesthetic and functional requirements. You can examine related online companies on the internet pages to get information on this subject and ask your questions here.
Use of Digital Tools and Software
Today, architectural drawing training is unthinkable without digital tools and software. Digital drawing software speeds up the architectural design process and allows for more precise drawings. With these programs, students can manage and detail complex projects more easily. Programs like AutoCAD, Revit, and SketchUp are widely used in architectural drawings, and the basic and advanced uses of these programs are taught during the training. Revit, in particular, is a powerful tool for building information modeling (BIM), and learning how to use this program offers great advantages to students. Additionally, combining digital drawings with 3D modeling and visualization techniques allows designs to be presented more realistically and impressively.
Project-Based Learning in Architectural Drawing Training
Project-based learning plays an important role in architectural drawing training. Students put theoretical knowledge into practice, work on real-world projects, and receive feedback on these projects. This approach helps students develop their critical thinking, problem-solving, and creative skills. Through project-based learning, students can experience the design of different types of structures and prepare all the necessary drawings and plans for these structures. Furthermore, group projects allow students to develop their teamwork skills and learn to work collaboratively. These types of projects offer students the opportunity to simulate real-life scenarios they will encounter in their future professional lives and strengthen their professional skills. Architectural drawing training provides the basic and advanced skills necessary for a successful career in the field of architecture. It offers a wide range of training, from basic drawing techniques to the use of digital software, from project-based learning to aesthetic and functional design principles. In this way, students develop both their theoretical knowledge and practical skills, embarking on their careers as creative and innovative architects.